MA.inVisionTest report
Report no.MIV-T-0316
Evaluationmethod of ISO 6892-1 / ASTM E8
MaterialSS316, additively manufactured
Cross-section4 × 2.5 mm
Test speed2 mm/min
StatusrunningMEASUREDMA.inStrain · MIV-T-0316

Advanced Optical Strain Measurement for Your Testing Systems

Hardware and software united in one integrated ecosystem. Capture your tests non-contact with MA.inVision, and let MA.inStrain seamlessly transform raw images into high-resolution strain maps and the exact data your test reports require.
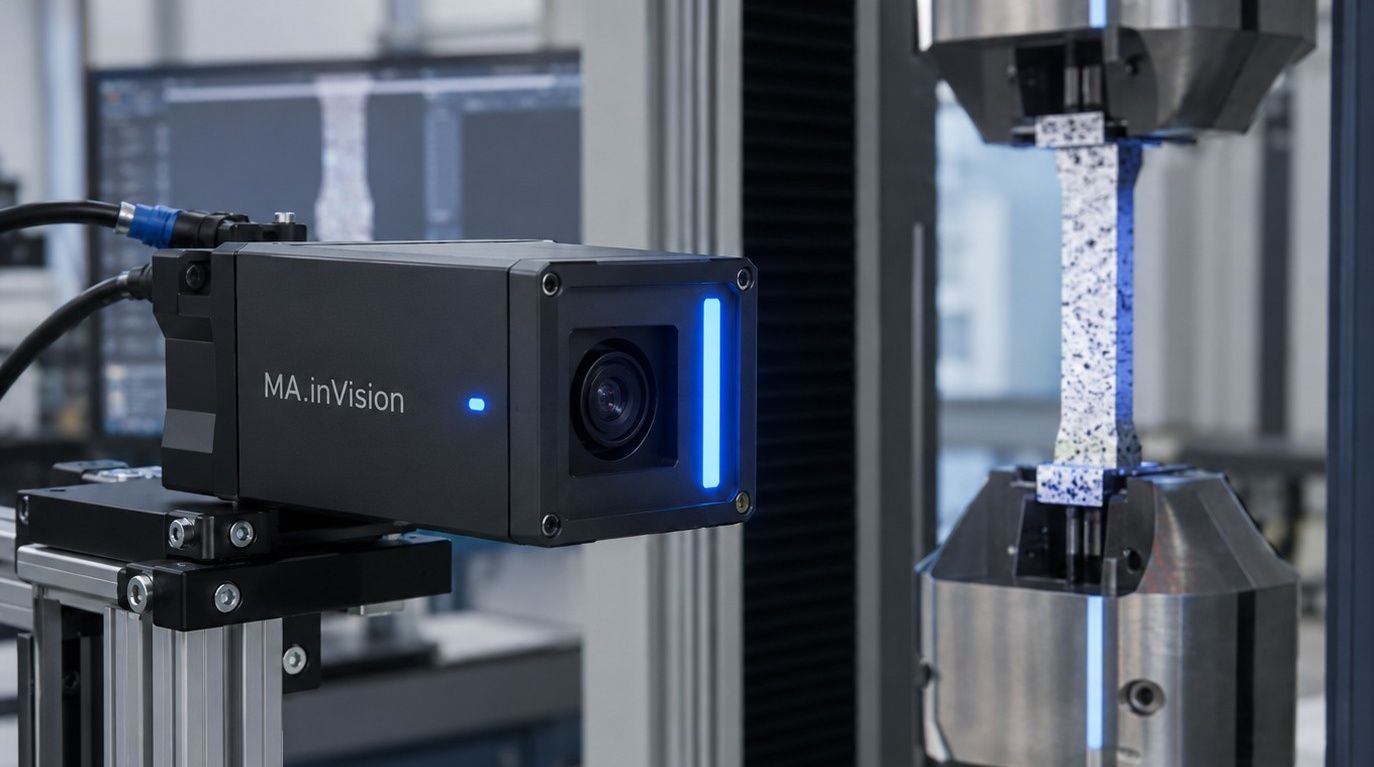
Pos. 1 · Measuring system
Rendering of the MA.inVision HS camera unit with LED light bar beside the lens, on an aluminium profile rail next to a tensile specimen with a speckle pattern in the grips of a testing machine.

Rendering of the MA.inVision HS with light built into the camera unit, as mounted on the frame of a testing machine.

Image
The whole frame is captured at once: sharp, undistorted images even of a moving specimen.
Lighting
Light built into the camera unit: the specimen is evenly lit in every test.
Setup
Connects to a standard PC; the lens is chosen to suit your specimen.
Software
MA.inStrain: recording, analysis and test report in one program.
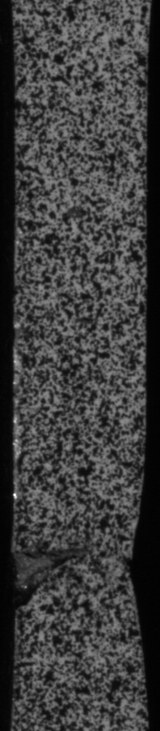
Axial strain on the specimen
Stress (MPa)Strain (%)
Results
Tensile strength Rm688 MPa
Strain at Rm18.5 %
Strain at fracture27.2 %
Highest local strain127.9 %
Stress · Strain–

A real test, measured and evaluated with MA.inStrain: strain from the virtual extensometer over the tracked gauge length, stress from the machine force. Values read from the measured curve.

268 / 268
Camera
80 mm

Long side of the image along the loading axis. Calculated, nominal.

Lens
35 mm
Working distance
≈ 450 mm
Resolution
0.033 mm/px
Speckle size
0.10–0.16 mm
Frame rate
up to 75 fps

One system, one supplier

Everything between the specimen and the test report comes from us and is set up to work together: the camera unit, the optics, the light, the mounting on your machine and the software.

Pos.ItemDescription
01MA.inVision HS camera unitApplication-Specific Camera and Lighting Solutions
02Lens12 to 50 mm, chosen for your specimen and working distance.
03LED light barAdditional monochromatic light for large fields of view.
04Bandpass filterLets the LED light through and keeps room light and reflections out of the image.
05MountingAluminium profile rail and bracket for the frame of your testing machine, or a tripod.
06Calibration targetCalibration Equipment for Camera Setup and Scaling
07MA.inStrain softwareData Acquisition | DIC & Strain Maps | Mechanical Properties | Charts & Reporting
08m-AI report (optional)Our local AI model analyzes measured data to generate automated written interpretations for each test, providing you with comprehensive, multidimensional reports.
09Workstation (optional)A Windows PC configured for recording and analysis.

All systems and accessories

Three camera tiers, the same fields

Pick by specimen size and test speed. Every tier uses the same software, lenses, light and mounting.

ItemMA.inVision HS-2MA.inVision HS-5MA.inVision HS-12
Resolution1920 × 1200 px · 2.3 MP2448 × 2048 px · 5.0 MP4096 × 3000 px · 12.3 MP
Pixel size3.45 µm2.74 µm2.74 µm
Sensor format1/2.3″ · 6.6 × 4.1 mm1/1.8″ · 6.7 × 5.6 mm1.1″ · 11.2 × 8.2 mm
Frame rate, full image160 fps75 fps30 fps
ShutterGlobal shutter, monochromeGlobal shutter, monochromeGlobal shutter, monochrome
Lens mount · lens formatC-mount · 1/2″C-mount · 2/3″C-mount · 1.1″
Field of view, 25 mm lens at 300 mm73 × 46 mm74 × 62 mm123 × 90 mm
Resolution at that field0.038 mm/px0.030 mm/px0.030 mm/px
Typical useFast tests and small fields: high frame rate, large pixels for short exposures.The all-round choice for tensile, compression and bending tests on standard specimens.Large fields and fine detail: long specimens, composites, full-field maps with many data points.
MA.inVision
HS-2
Resolution
1920 × 1200 px · 2.3 MP
Pixel size
3.45 µm
Sensor format
1/2.3″ · 6.6 × 4.1 mm
Frame rate, full image
160 fps
Shutter
Global shutter, monochrome
Lens mount · lens format
C-mount · 1/2″
Field of view, 25 mm lens at 300 mm
73 × 46 mm
Resolution at that field
0.038 mm/px
Typical use
Fast tests and small fields: high frame rate, large pixels for short exposures.
MA.inVision
HS-5
Resolution
2448 × 2048 px · 5.0 MP
Pixel size
2.74 µm
Sensor format
1/1.8″ · 6.7 × 5.6 mm
Frame rate, full image
75 fps
Shutter
Global shutter, monochrome
Lens mount · lens format
C-mount · 2/3″
Field of view, 25 mm lens at 300 mm
74 × 62 mm
Resolution at that field
0.030 mm/px
Typical use
The all-round choice for tensile, compression and bending tests on standard specimens.
MA.inVision
HS-12
Resolution
4096 × 3000 px · 12.3 MP
Pixel size
2.74 µm
Sensor format
1.1″ · 11.2 × 8.2 mm
Frame rate, full image
30 fps
Shutter
Global shutter, monochrome
Lens mount · lens format
C-mount · 1.1″
Field of view, 25 mm lens at 300 mm
123 × 90 mm
Resolution at that field
0.030 mm/px
Typical use
Large fields and fine detail: long specimens, composites, full-field maps with many data points.

Higher frame rates, 500 fps and above, are available on request, matched to your test speed and field of view.

Fields of view and resolutions are calculated with the thin-lens relation from the sensor size, the focal length and the working distance. They are nominal values for planning, not calibrated measuring ranges.

MA.inVision HS in detail

The numbers come from the same window

MA.inStrain continuously monitors specimen deformation, performs full-field strain mapping, and comprehensively evaluates the mechanical test. All processing steps are logged for full traceability, and working directories can be opened directly on other computers without any data loss.

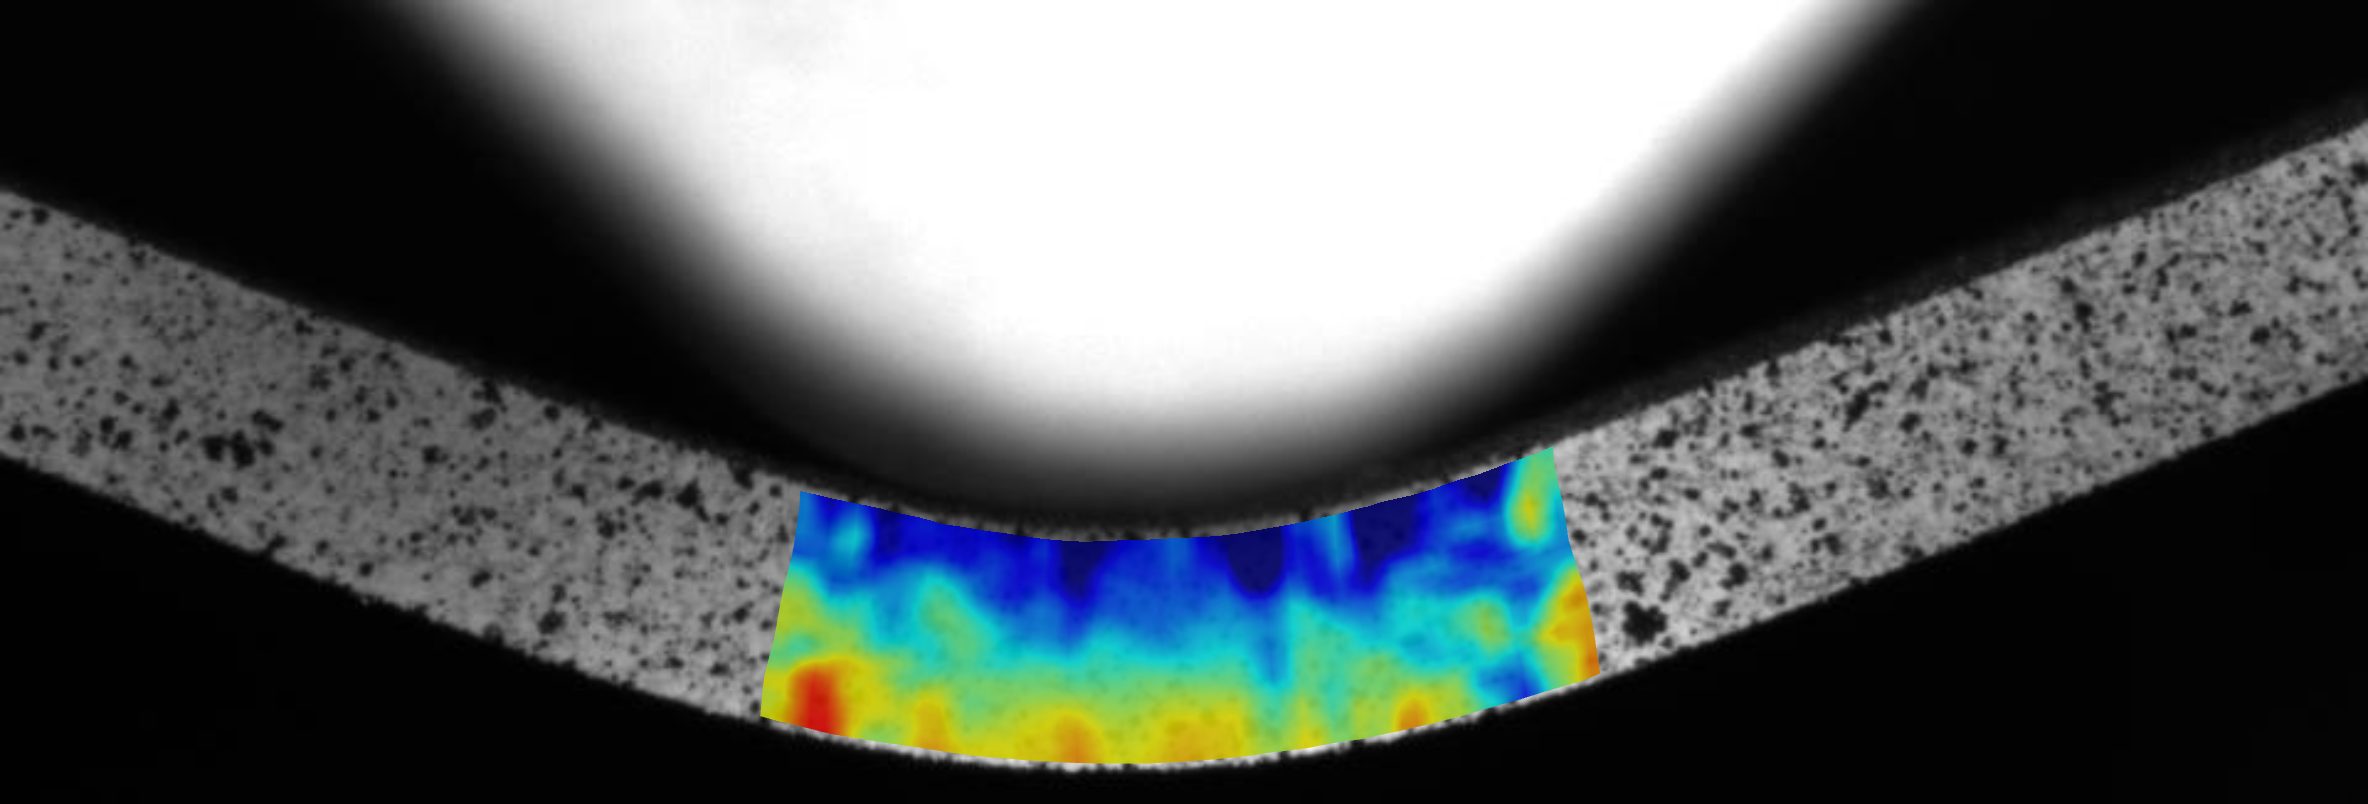
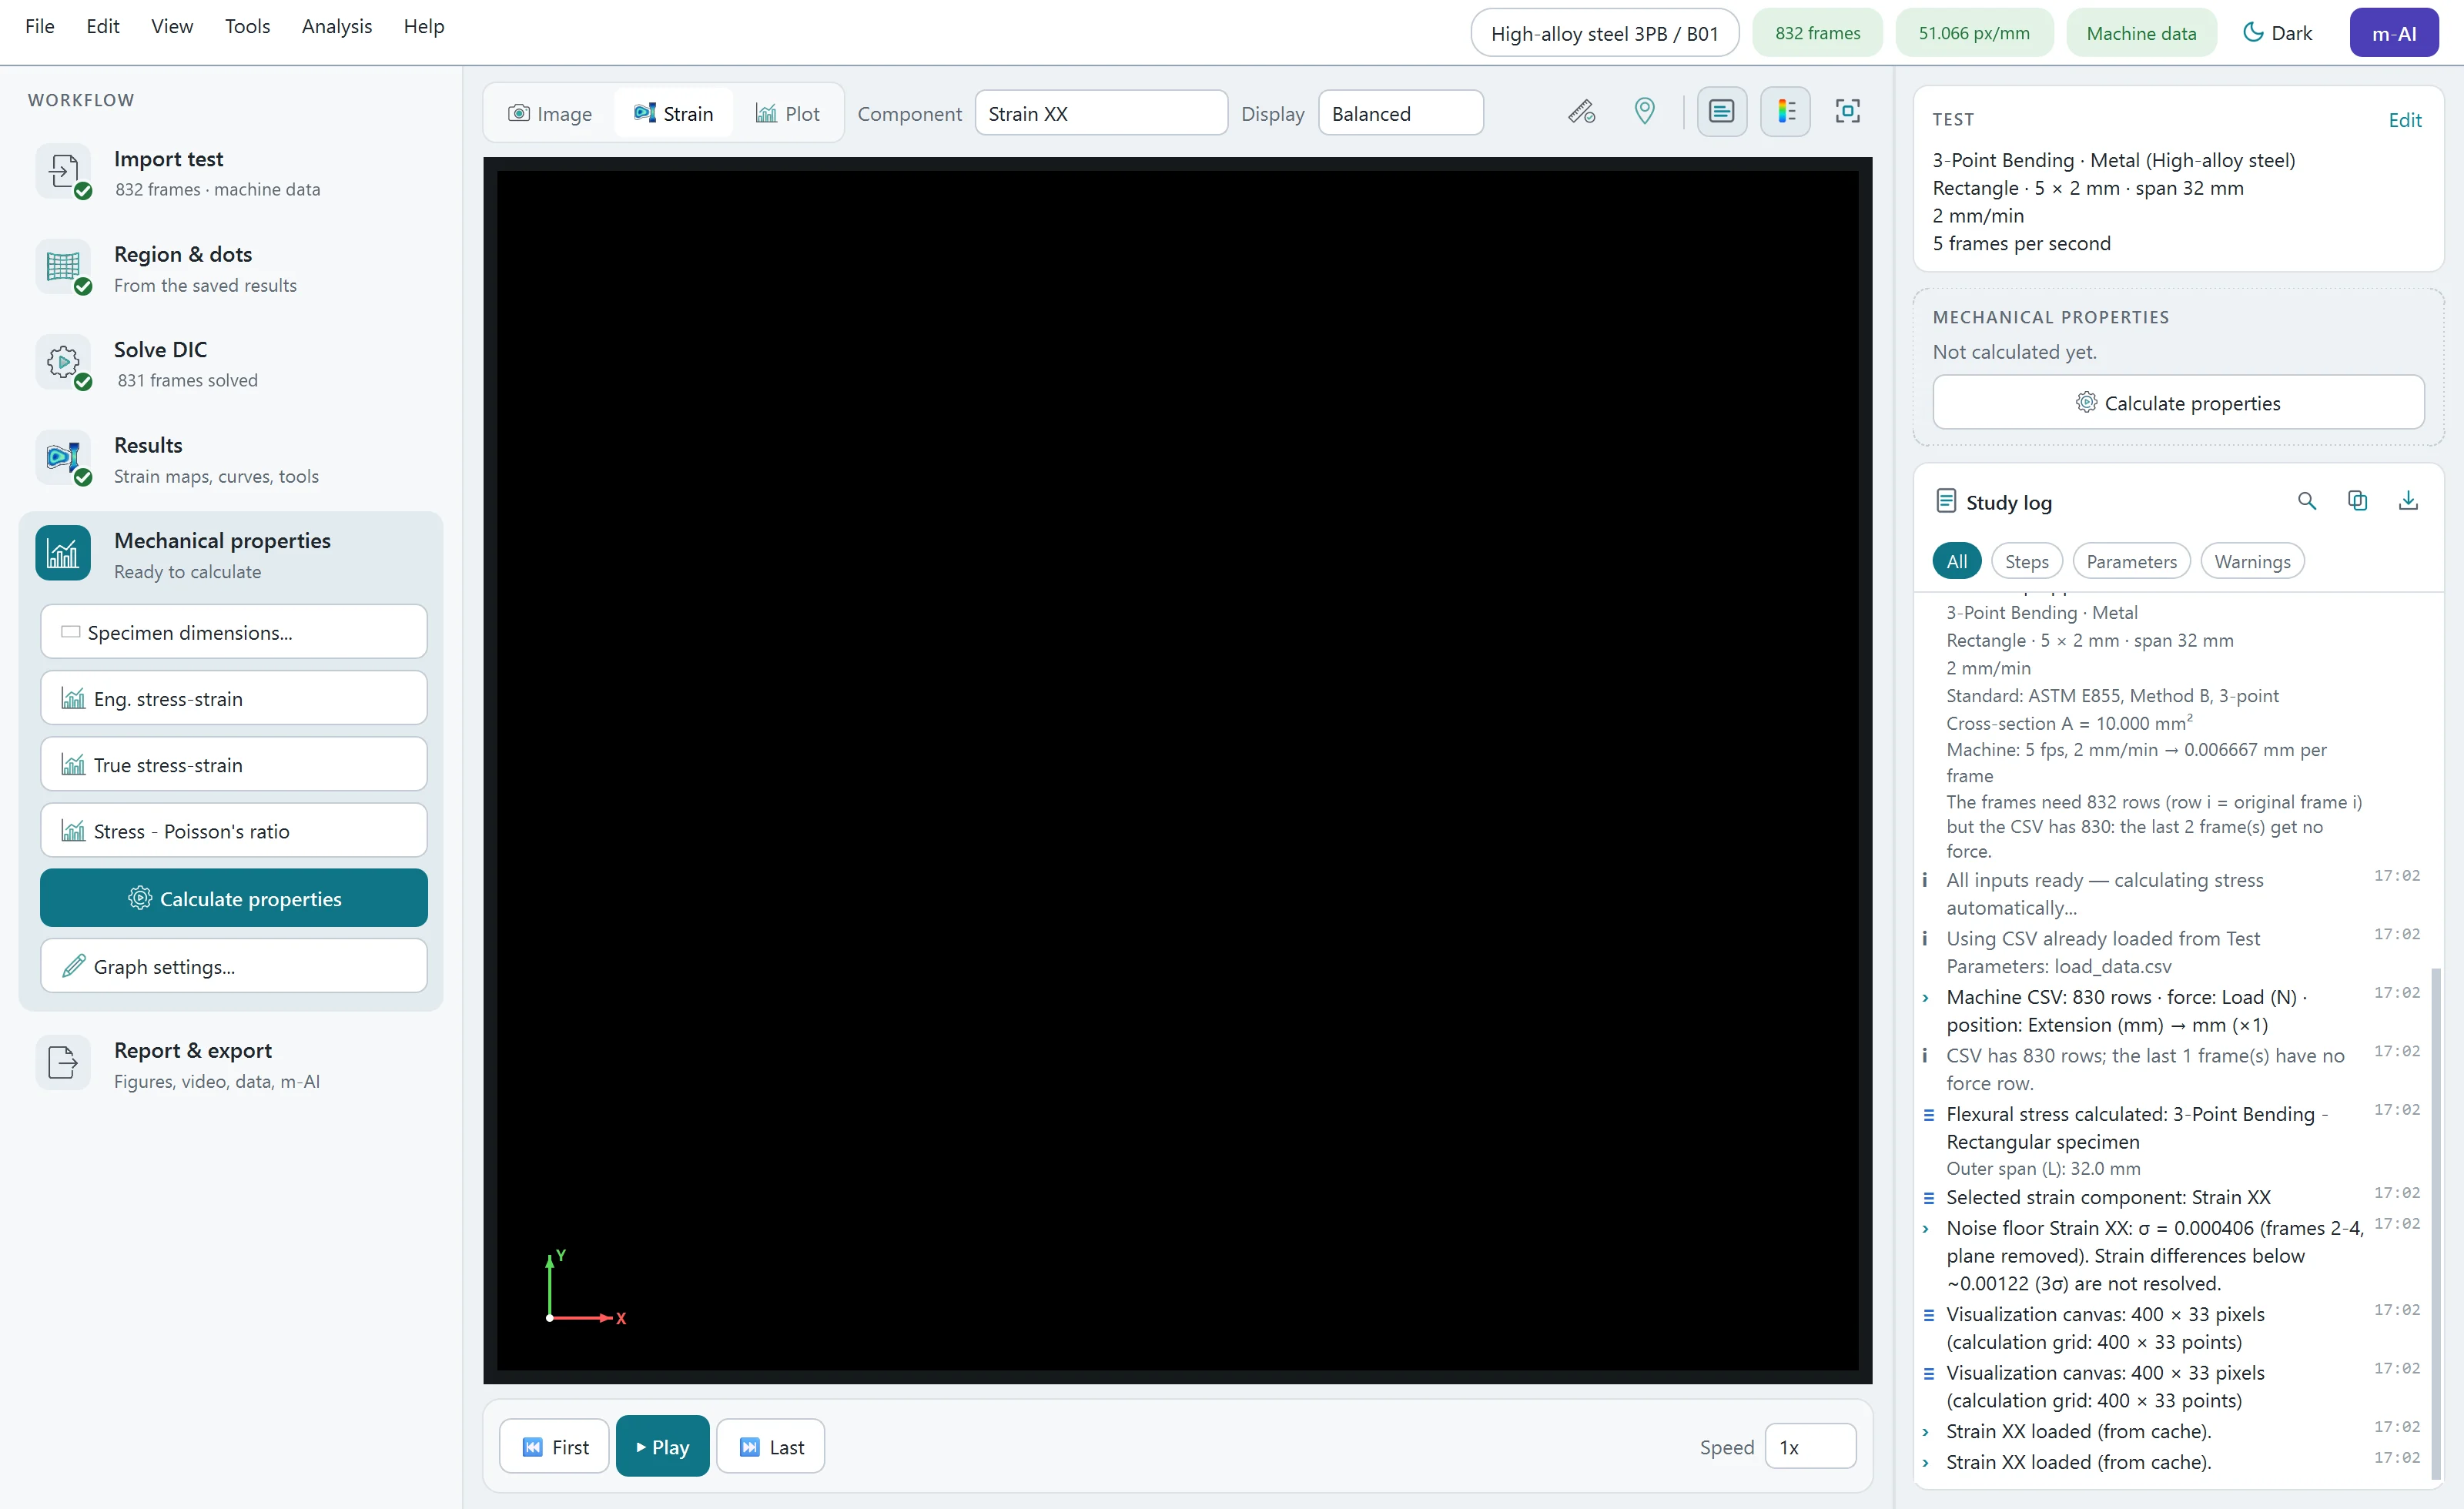
Three-point bending test in MA.inStrain: Synchronized playback of the strain map, frame counter, and force curve.
Three-point bending analysis in MA.inStrain (High-alloy steel, 5×2 mm cross-section, 32 mm span). Top: Axial strain (εxx) field overlaid on the camera view. Bottom: Measured machine force. (Actual experimental data, not an illustration).
Strain fields
εxx, εyy, γxy, principal strains, maximum shear and von Mises equivalent strain on the deformed specimen.
Virtual extensometer
Engineering strain as the change of a gauge length, like a clip-on extensometer, without contact.
Tensile and compression
Young’s modulus, 0.2 % offset yield strength, tensile strength, true stress–strain, following the method of ISO 6892-1 and ASTM E8.
Poisson’s ratio
From the slope of transverse against axial strain, following the method of ASTM E132.
Bending
Flexural stress, strain and modulus from the machine force and deflection, following the method of ASTM D790.
Cracks and fracture
Crack zones on the strain map, crack opening, crack-tip tracking, J-integral and R-curve.
Reports and figures
Publication-ready figures (PNG, TIFF, PDF, SVG, EPS), video, CSV, and the optional m-AI report.

MA.inStrain in detail

Applications

Supported test configurations and the standard testing methodologies applied during result evaluation.

TensileMetals, polymers, composites. E, Rp0.2, Rm, true stress–strain, Poisson’s ratio, necking.ISO 6892-1 · ASTM E8 · ISO 527 · ASTM D638 · ASTM D3039
CompressionStrain fields and properties under compression, barrelling and local yielding.ASTM E9 · ISO 604 · ASTM D695
BendingThree- and four-point bending: flexural stress, strain and modulus, strain through the thickness.ASTM D790 · ISO 178 · ISO 14125 · ASTM D7264
Small specimensMini tensile stages under a digital microscope: micro-scale strain fields with MA.inVision Micro.
Cracks and fractureCrack detection, crack opening, crack-tip tracking, J-integral and R-curve.

Applications in detail

Two more ways to measure

MA.inVision MicroMicro-DIC infrastructure compatible with miniature tensile rigs. It records synchronously via a digital microscope, making micro-scale strains on small-sized specimens measurable and ready for analysis.Details
MA.inVision GoDIC solutions integrated with generic standard cameras. It provides a practical plug-and-play hardware setup for educational laboratories and standard mechanical tests while retaining the full advanced analysis capabilities of the core software.Details

Methods the evaluation follows

The software applies the calculation algorithms of the selected standards, but does not certify the test or the system itself.

  • ISO 6892-1
  • ASTM E8/E8M
  • ASTM E9
  • ASTM E132
  • ASTM D638
  • ASTM D695
  • ASTM D790
  • ASTM D3039
  • ASTM D7264
  • ISO 527-2
  • ISO 604
  • ISO 178
  • ISO 14125

Tell us your specimen, we configure the system

Share your test type, specimen dimensions, and testing speed with us, and we will provide a tailored system configuration and a detailed proposal. If you wish, we can also perform a proof-of-concept demo directly on images of your own specimens.